Overview
Beautifully updated ranch home backing directly to Leyden Creek Park, offering direct trail access, expansive open space views, and only one adjacent neighbor. This rare setting provides a level of privacy and outdoor connection that is hard to find in Arvada. Step through the back gate to enjoy walking trails, a creek, playground, pond, and wide-open green space just beyond your backyard. Inside, the bright open main level features hardwood floors, a cozy fireplace, fresh paint, updated doors and hardware, smart Hue lighting, and a remodeled kitchen designed for everyday living and entertaining. The kitchen showcases a large granite island, quality cabinetry, farmhouse sink, custom tile backsplash, stainless steel appliances, and a Samsung Flex Duo gas range with double convection ovens. The main level includes three bedrooms, including a comfortable primary suite with an updated 3/4 bath, plus an additional remodeled full bathroom. The finished basement adds valuable living space with two conforming bedrooms, a spacious recreation room, Rockwell egress windows for natural light, and an additional full bathroom. Outside, the backyard is built for Colorado living with a covered patio, custom paver fire pit, raised garden beds, built-in treehouse, RV parking, a 10x12 barn-style shed with loft, an additional storage shed, and a Rachio smart irrigation system. Major improvements include a 10.8 kW solar system, new water heater in 2024, radon mitigation system, replaced main water line, replacement of most of the sewer line, and recently completed electrical corrections. This home offers a rare combination of updated living space, privacy, park access, and outdoor lifestyle in one of Northwest Arvada’s most desirable locations.
| Property Type | Single family |
| MLS # | 5161757 |
| Year Built | 1971 |
| Parking Spots | 2 |
| Garage | Attached |


Gallery


Features
 Ranch-style home
Open floor plan
Fully remodeled kitchen
Large center island
Granite countertops with garnet
Farmhouse sink
Stainless steel appliances
Samsung Flex Duo double oven
Gas cooktop
Custom tile backsplash
Hardwood floors
Updated bathrooms
Hue lighting
Nest thermostat
Rachio system
Solar panels
Radon mitigation system
New water heater
Updated water line
Updated sewer line
Fire pit area
Raised garden beds
Fenced garden area
Treehouse
Barn-style shed with loft
Additional storage shed
RV parking
Backs to open space
Park access
Walking trails
Playground nearby
Pond nearby
Quiet neighborhood
Ranch-style home
Open floor plan
Fully remodeled kitchen
Large center island
Granite countertops with garnet
Farmhouse sink
Stainless steel appliances
Samsung Flex Duo double oven
Gas cooktop
Custom tile backsplash
Hardwood floors
Updated bathrooms
Hue lighting
Nest thermostat
Rachio system
Solar panels
Radon mitigation system
New water heater
Updated water line
Updated sewer line
Fire pit area
Raised garden beds
Fenced garden area
Treehouse
Barn-style shed with loft
Additional storage shed
RV parking
Backs to open space
Park access
Walking trails
Playground nearby
Pond nearby
Quiet neighborhood
Floor Plans
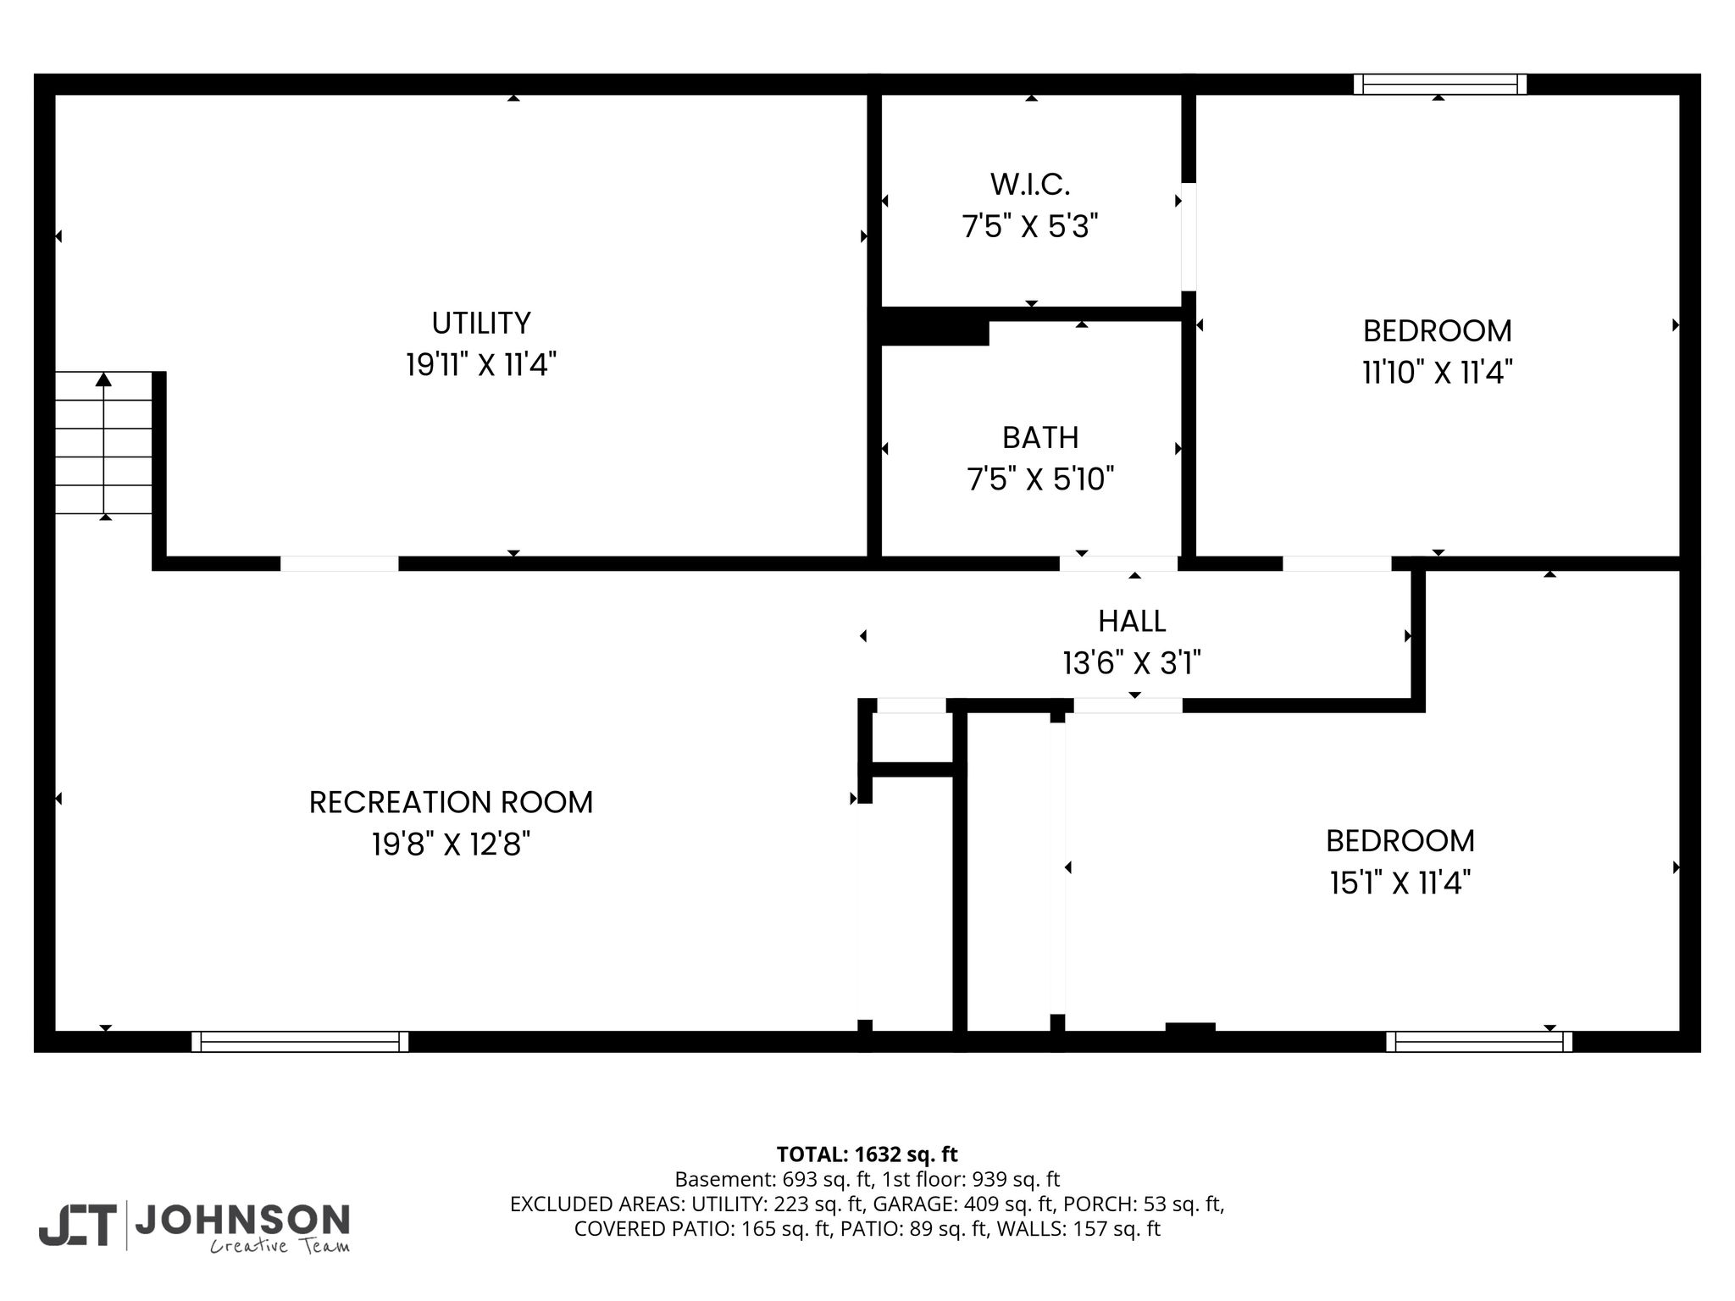

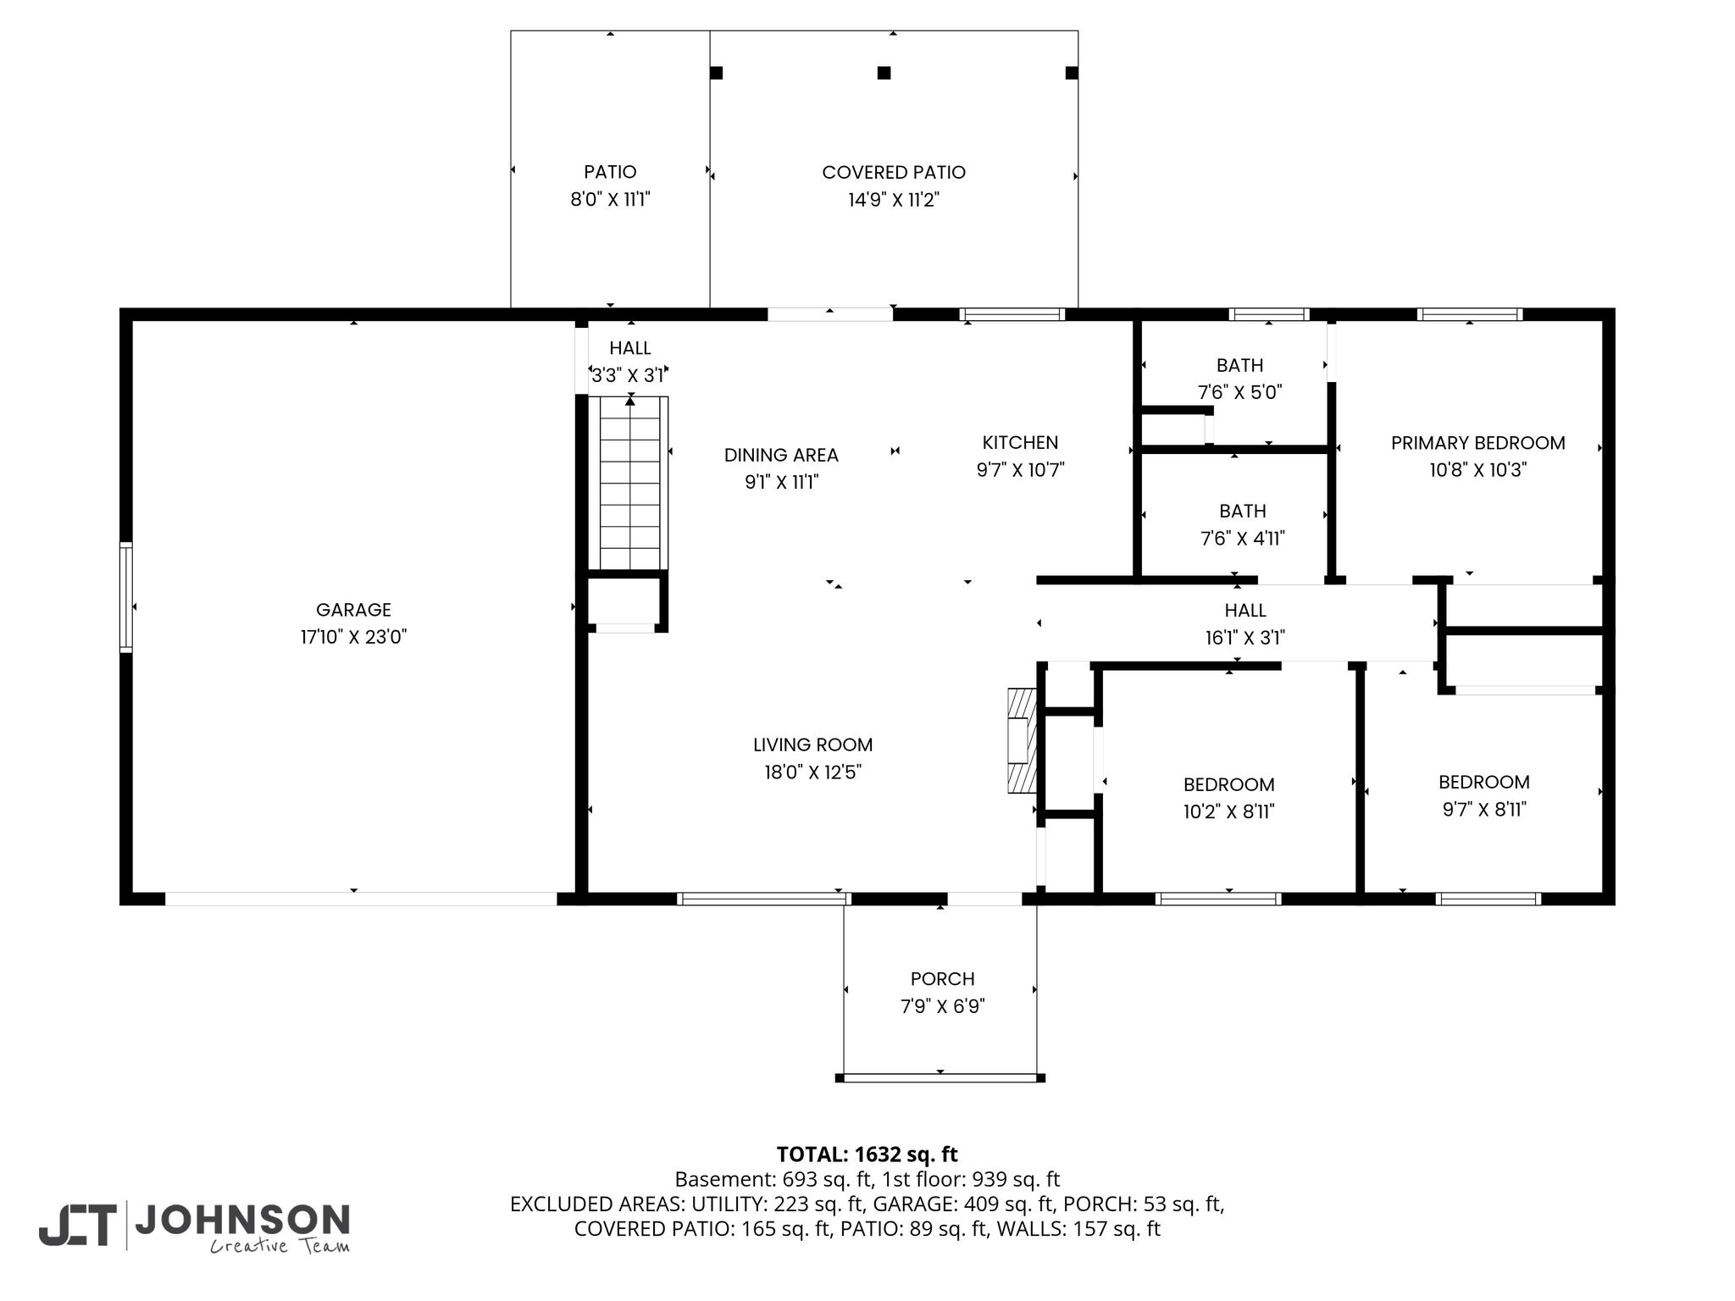
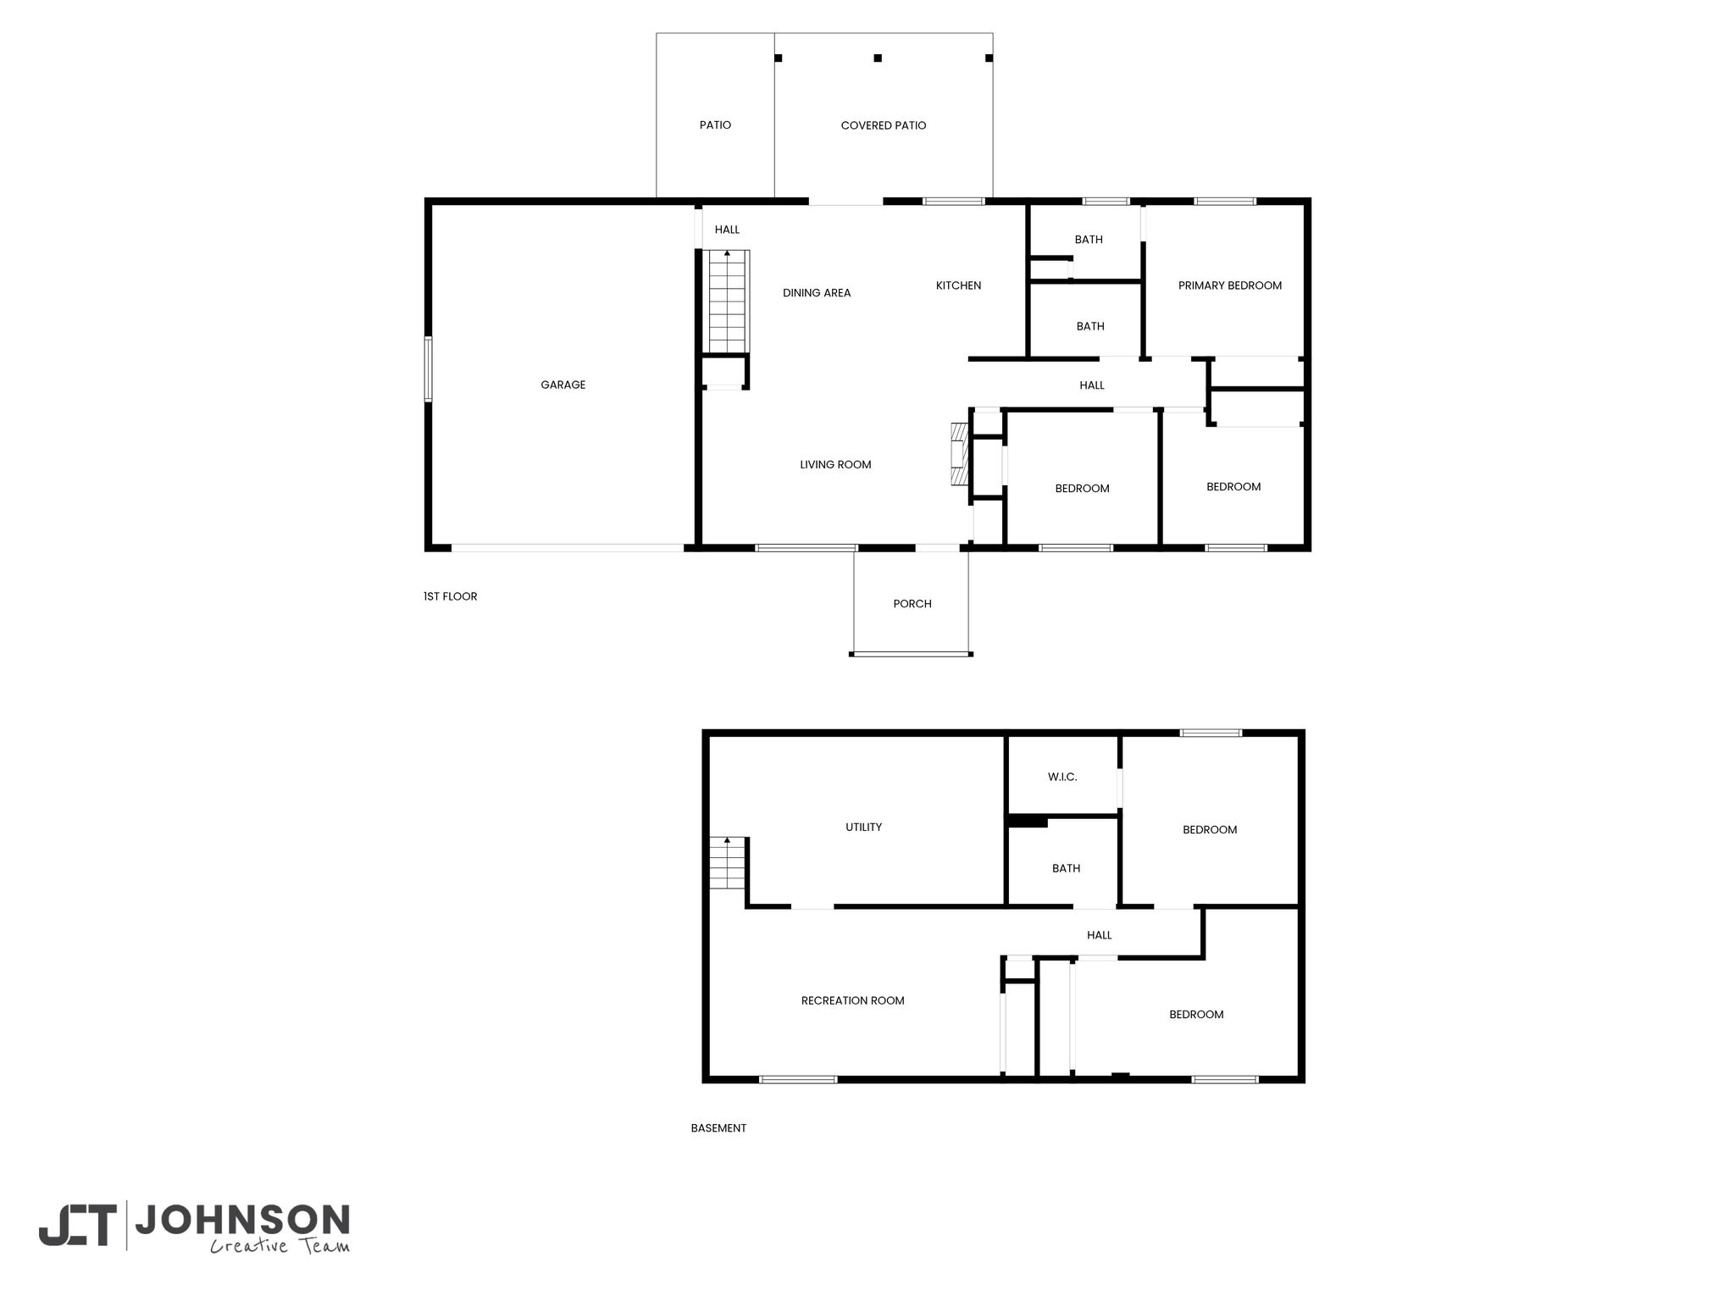

Videos
3D Tour

Location


Get in touch